Hire the V1 Block
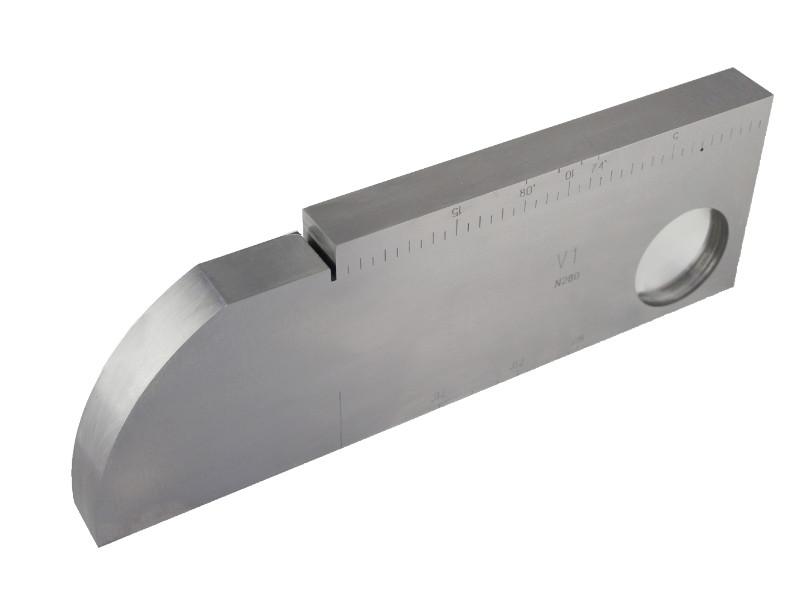
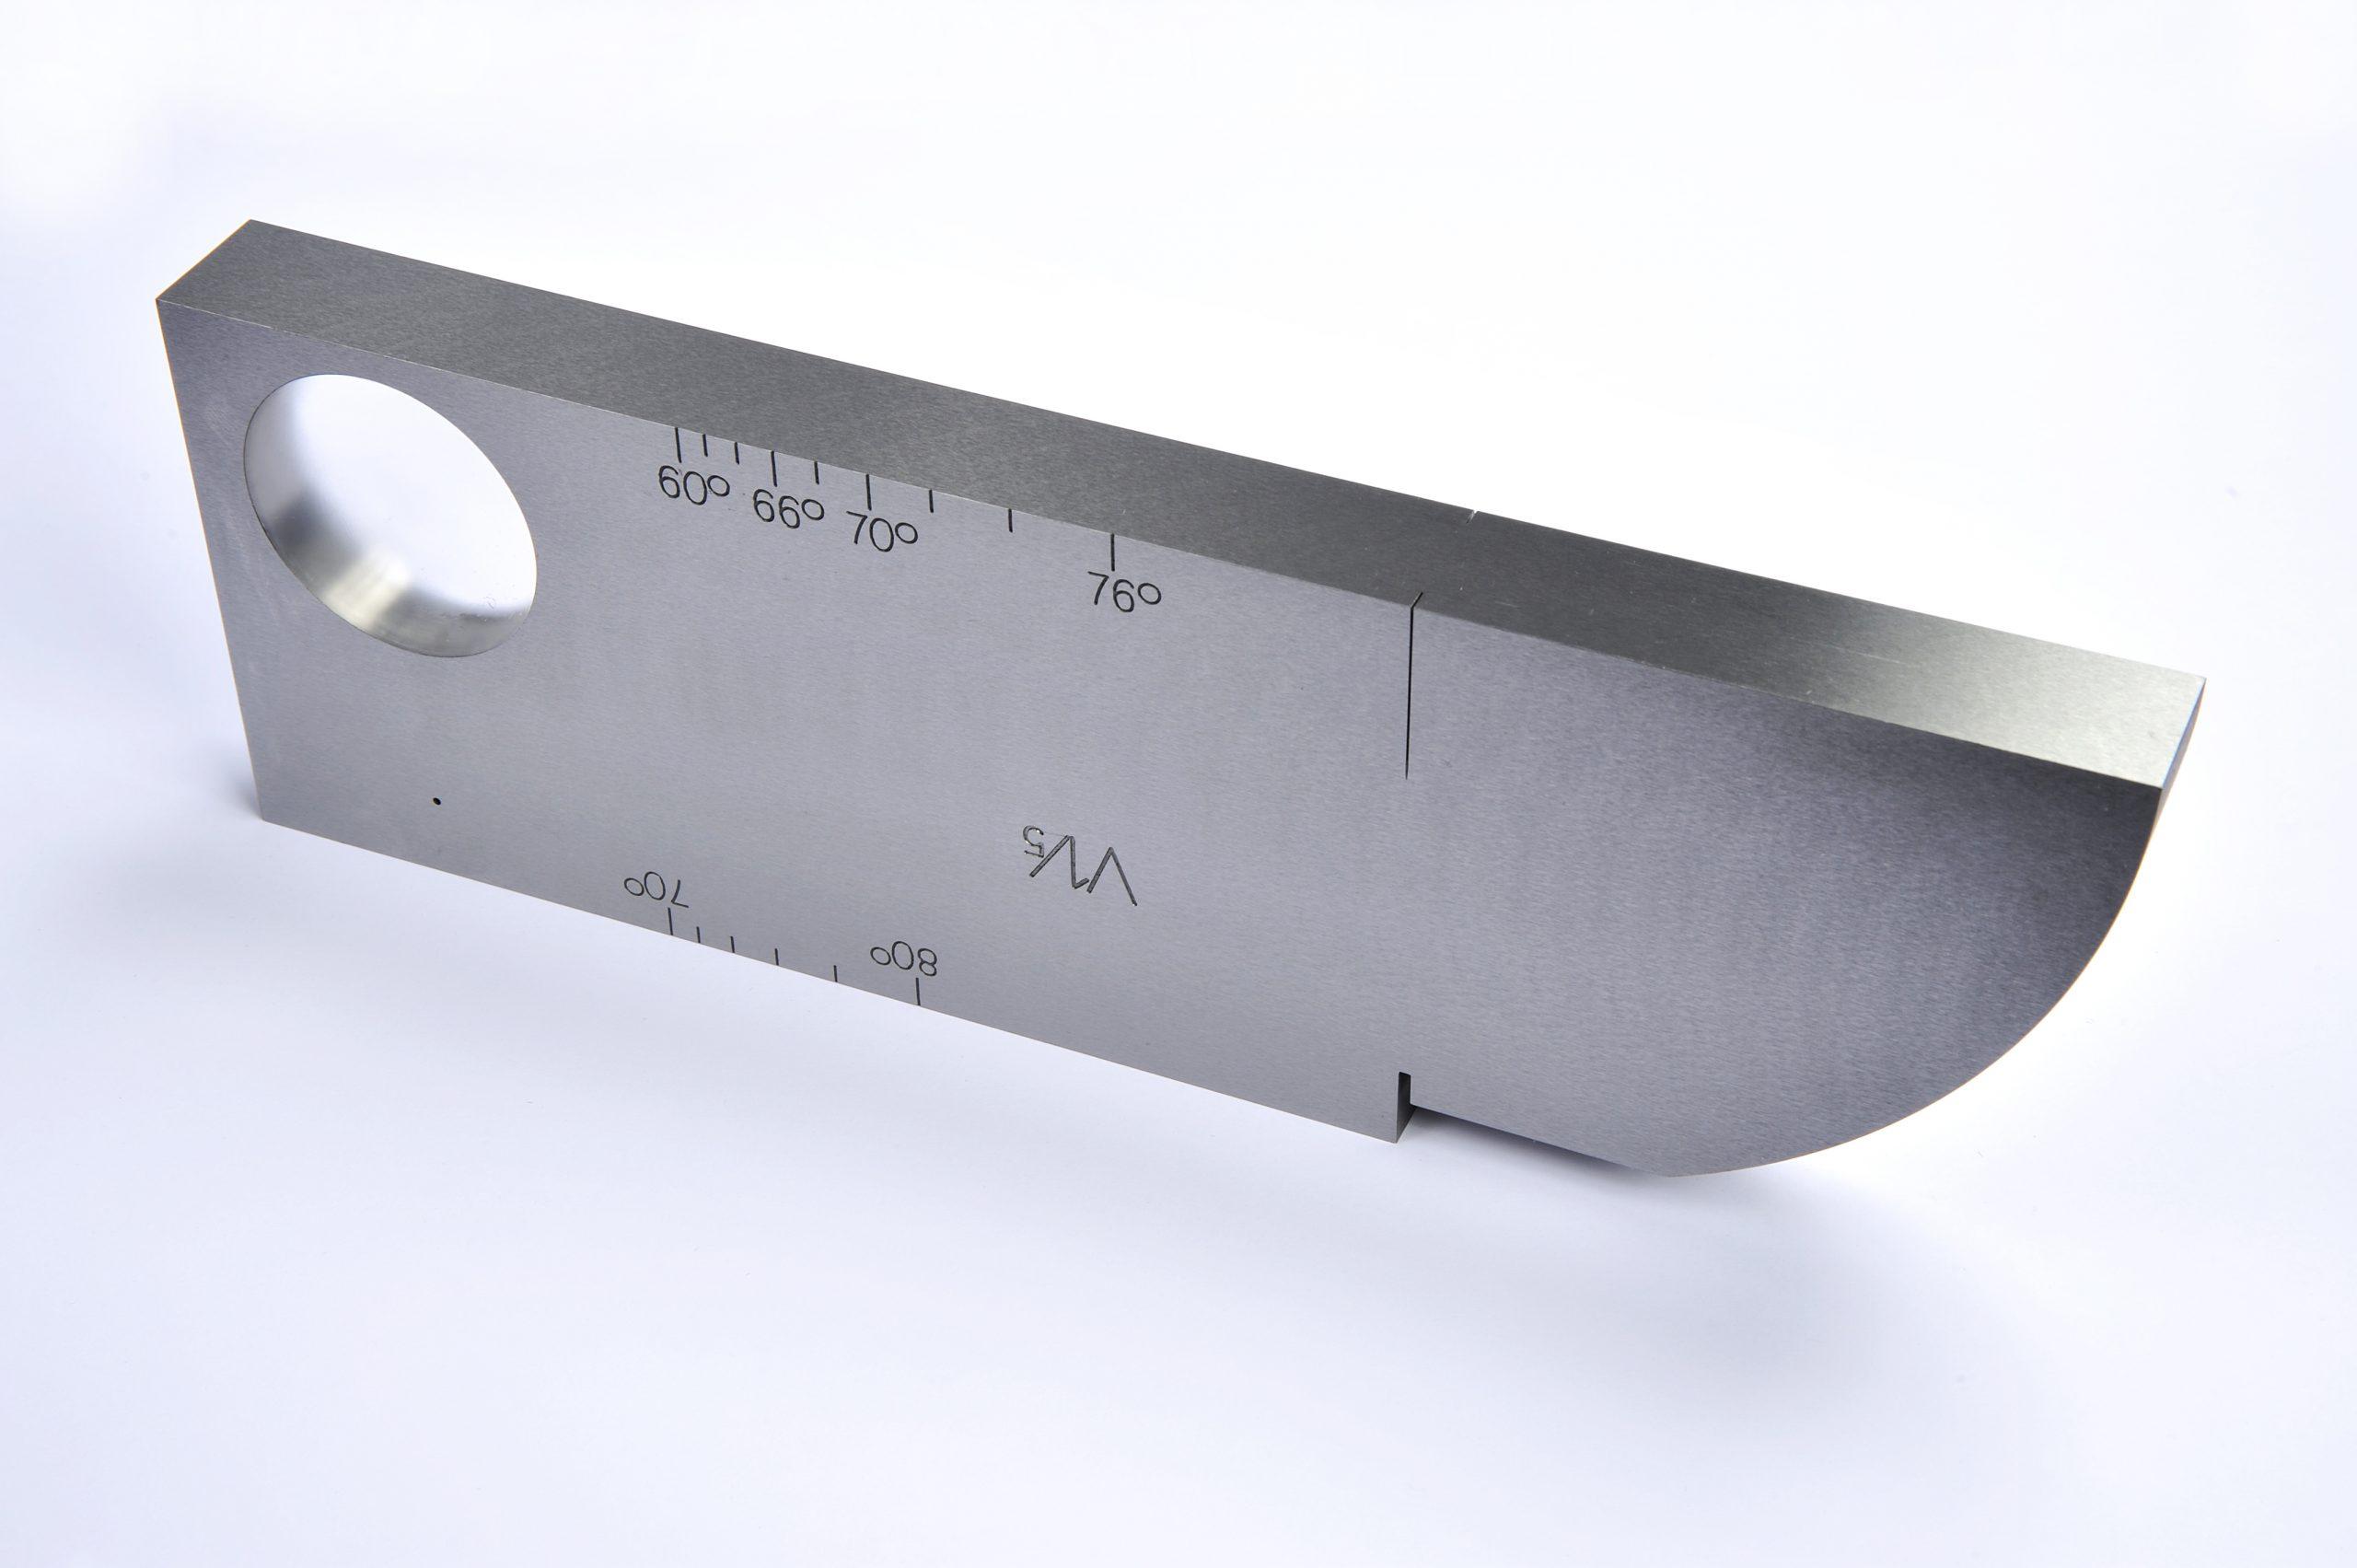
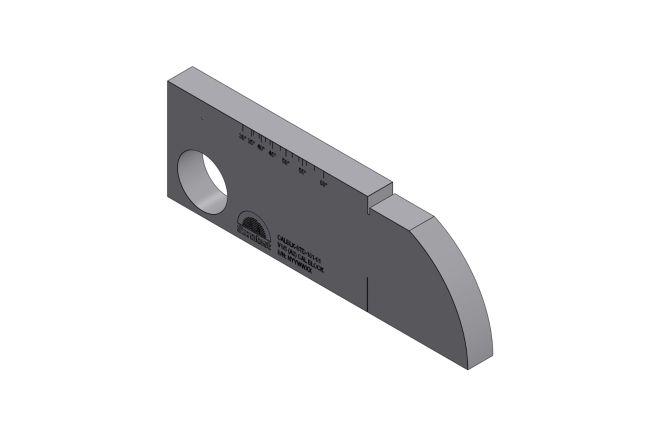
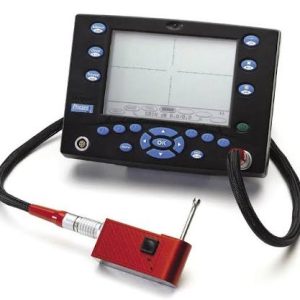
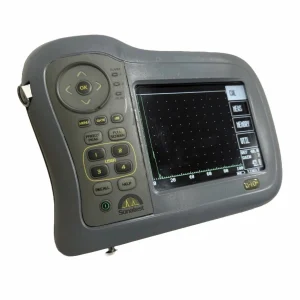
Support reliable ultrasonic inspection with the V1 Calibration Block. Also known as an A2 block, this versatile calibration tool helps NDT technicians set up and verify ultrasonic flaw detection equipment before examining welds and components. The block’s reference radius, holes and engraved scales provide defined targets for checking instrument range, determining the probe index point and verifying the refracted beam angle. These features support calibration of both straight-beam and angle-beam probes, providing a repeatable reference for routine equipment checks. Suitable for laboratory, workshop and on-site inspection work, the V1 block supports initial setup and ongoing verification throughout the testing process. Selecting the appropriate block material and configuration helps ensure compatibility with the component being inspected and the applicable inspection procedure. Contact our team to discuss availability, material options and specifications for your ultrasonic testing requirements.