Hire the V2 Block
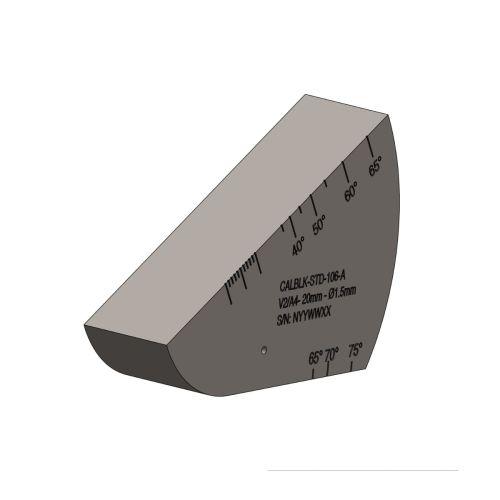
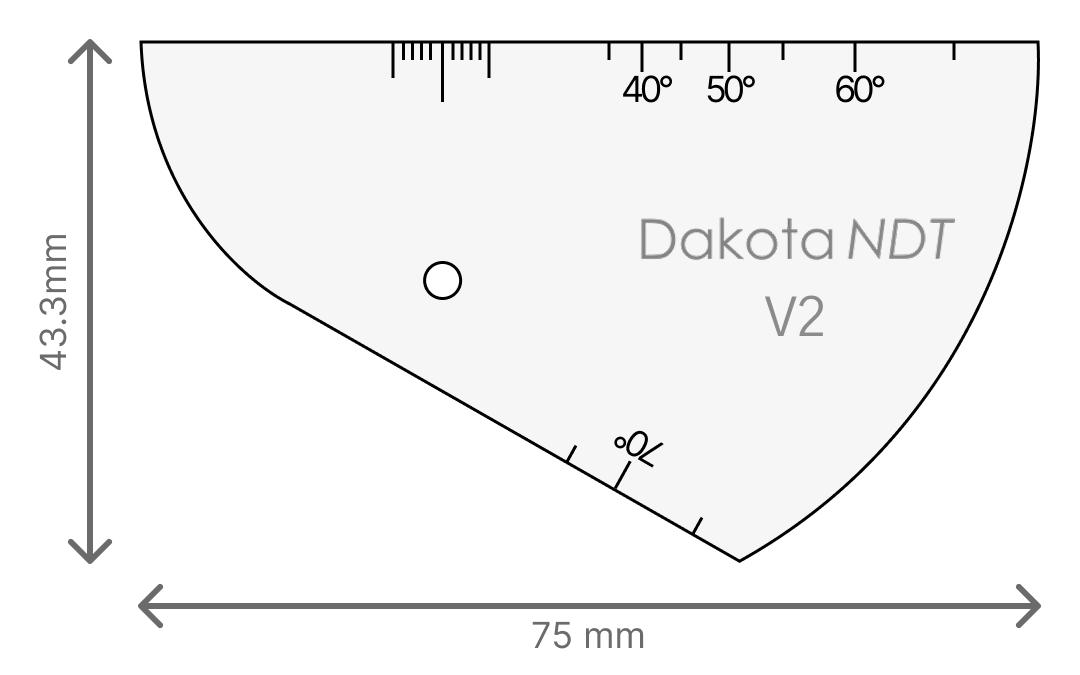
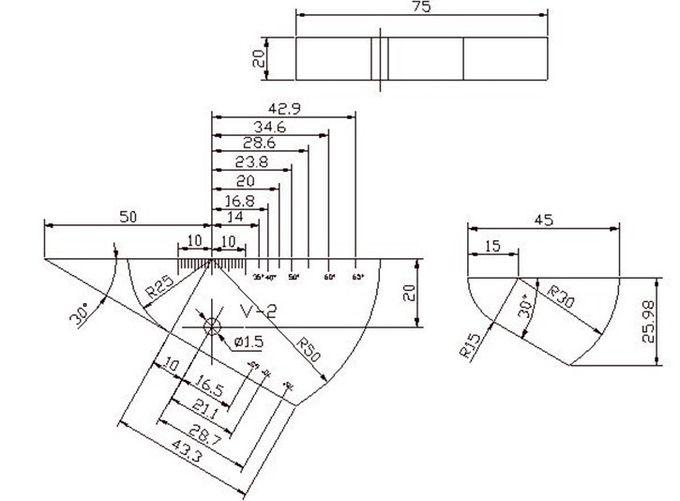
Prepare your ultrasonic testing equipment with the V2 Calibration Block. Also known as an A4 block, this compact calibration tool provides reference features for setting up and checking conventional straight-beam and angle-beam ultrasonic inspection systems. Its 25mm and 50mm radii, side-drilled reference hole and angle markings support instrument range calibration, probe index determination and refracted beam-angle checks. These features help technicians verify their equipment settings before inspecting welds and components. Easy to transport between inspection locations, the V2 block is suited to field, workshop and laboratory use. It provides a convenient reference for initial setup and routine checks throughout the testing process. Select the appropriate material, thickness and reference-hole configuration to suit your inspection procedure and the component being examined. Contact our team to discuss availability and the right V2 Calibration Block for your ultrasonic testing requirements.